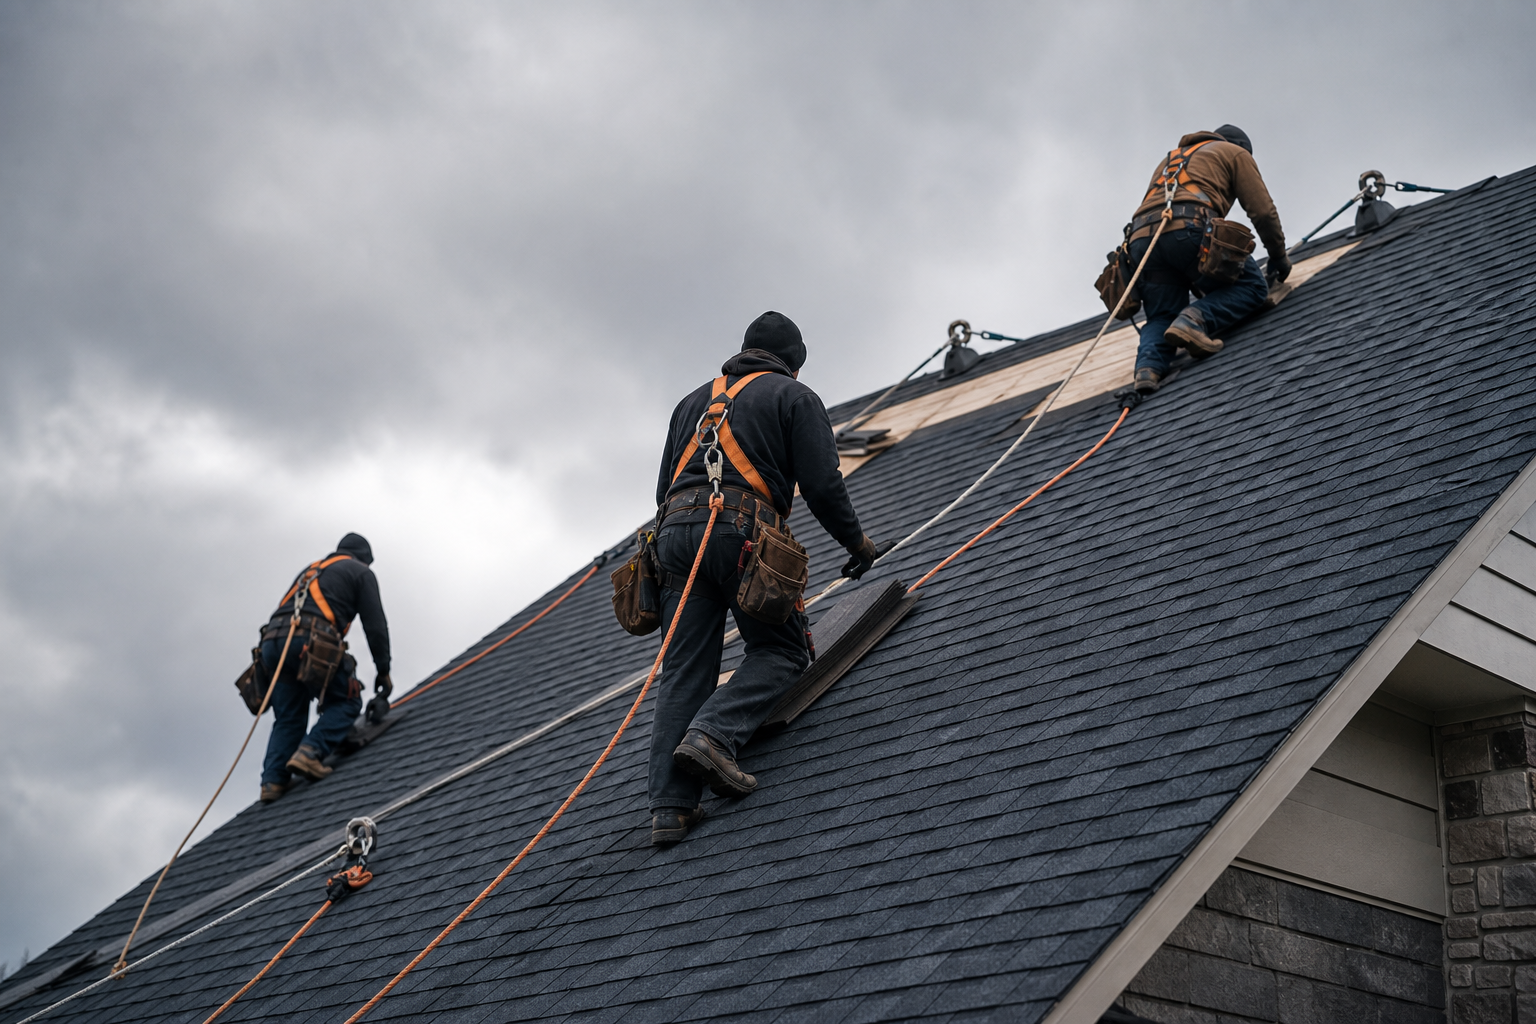
We open to the deck, record sheathing repairs, install one specified water-management system, and close with attic and ground checks.
- Deck photographed before cover
- Ice barrier at eaves and valleys
- New flashing—not sealant over old metal
Pick the scope that is closest. The work order updates; an on-roof measurement still decides the final system and number.
We open to the deck, record sheathing repairs, install one specified water-management system, and close with attic and ground checks.
Active openings are made weather-tight first. The permanent scope follows photographs, measurements and a plain-language insurance review.
Wall area, openings, water-resistive barrier and trim are measured as one exterior envelope—not priced as loose squares of siding.
We calculate roof area and discharge path, then size troughs and downspouts to move water away from the foundation.
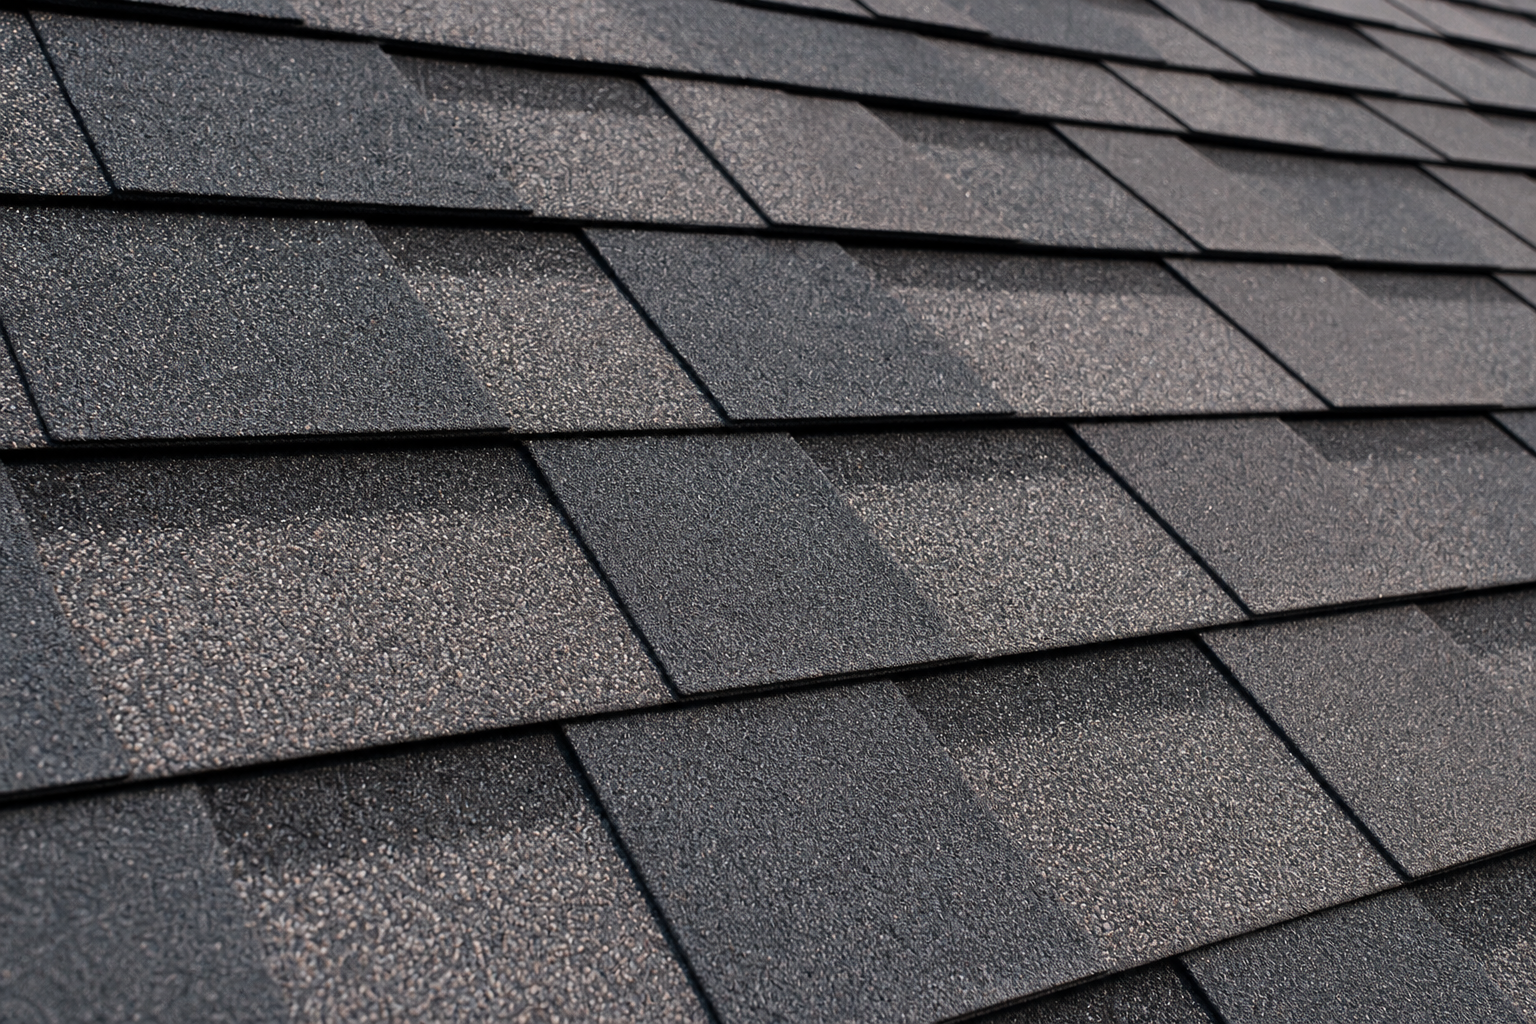
DETAIL / WATER SHEDDING ASSEMBLY
OWNER NOTES / BEFORE APPROVAL
Yes. We provide measurements and photographs, meet the adjuster when scheduled, and explain the approved scope. Coverage decisions remain with the carrier.
Ironclad pulls required roofing permits and adds the fee to the written scope before approval.
Installation workmanship. Product warranties remain with the manufacturer and are registered at closeout.